Civic-Flex Adaptable Municipal Core

Civic focused design
future ready
infrastructure

Communities evolve. Buildings should too.
The Civic-Flex Adaptable Municipal Core is a building engineered to change purpose, not to be replaced.

one building
Nine Lives

Buildings outlive their purpose long before they outlive their structure.

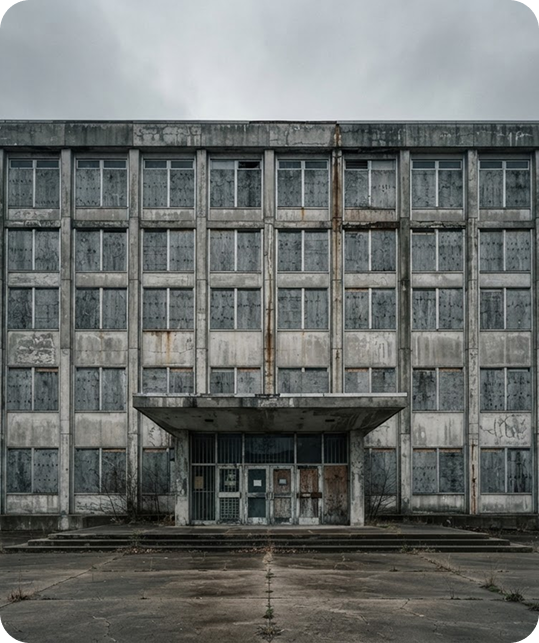
Municipal facilities are financed across 20 to 30 years but designed against a ten-year snapshot of community need. The structure survives. The program does not.

Year 1
Year 10
Year 20
Year 30

The systems that make change AFFORDABLE.

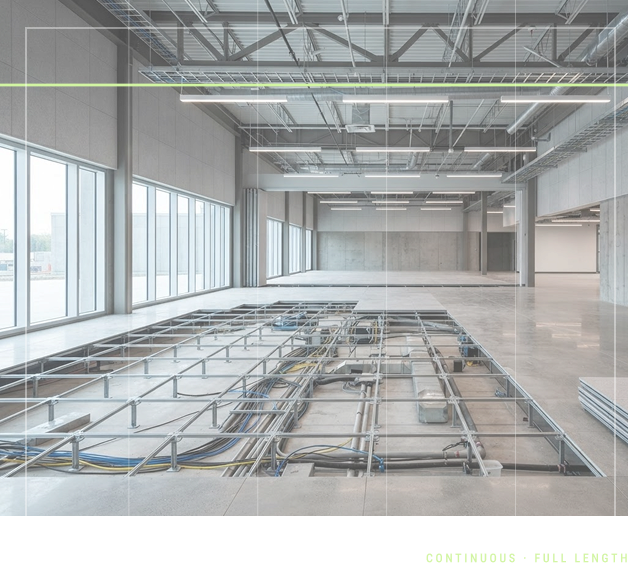
Flexible Infrastructure

High Clearance Reinforced Structure, – Amenable Mechanical, Electrical, & Plumbing – Sized And Routed For Adaptability

Requires Significant Less Capital Investment, Labor, And Downtime Upon Adapting To A New Use

Multi-purpose Zones Can Transition Seamlessly With Or Without Structural Changes

Flexible Infrastructure

High Clearance Reinforced Structure: Adaptable Mechanical, Electrical & Plumbing — Sized and Routed for Future Flexibility

Financial and Lifecycle Benefits

Requires Significantly Less Capital, Labor, and Downtime When Adapting to a New Use

Rapid Reconfiguration

Multi-Purpose Zones Adapt Seamlessly to New Uses With or Without Structural Changes

The systems that make change AFFORDABLE.

Utility Spine

Continuous central chase carrying power, data, and mechanical distribution to every bay.

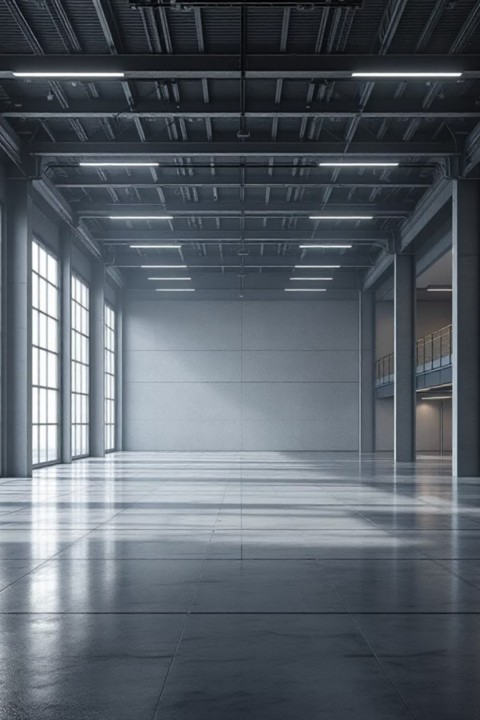
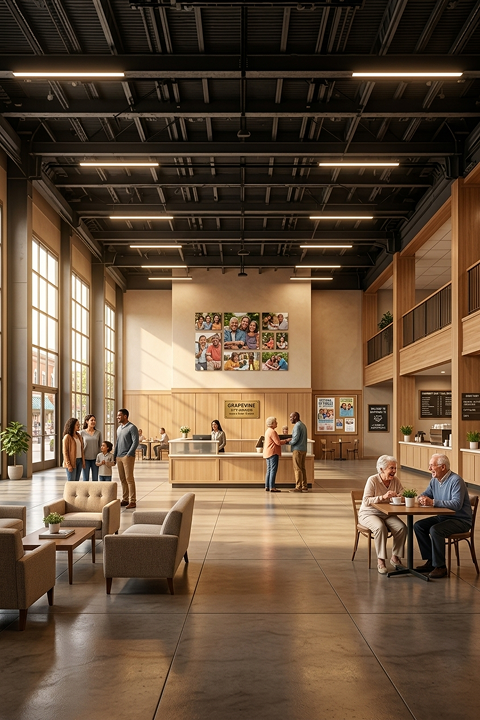
The shell stays. The purpose changes.

Select a configuration to watch the same structural core re-program itself across its lifetime.

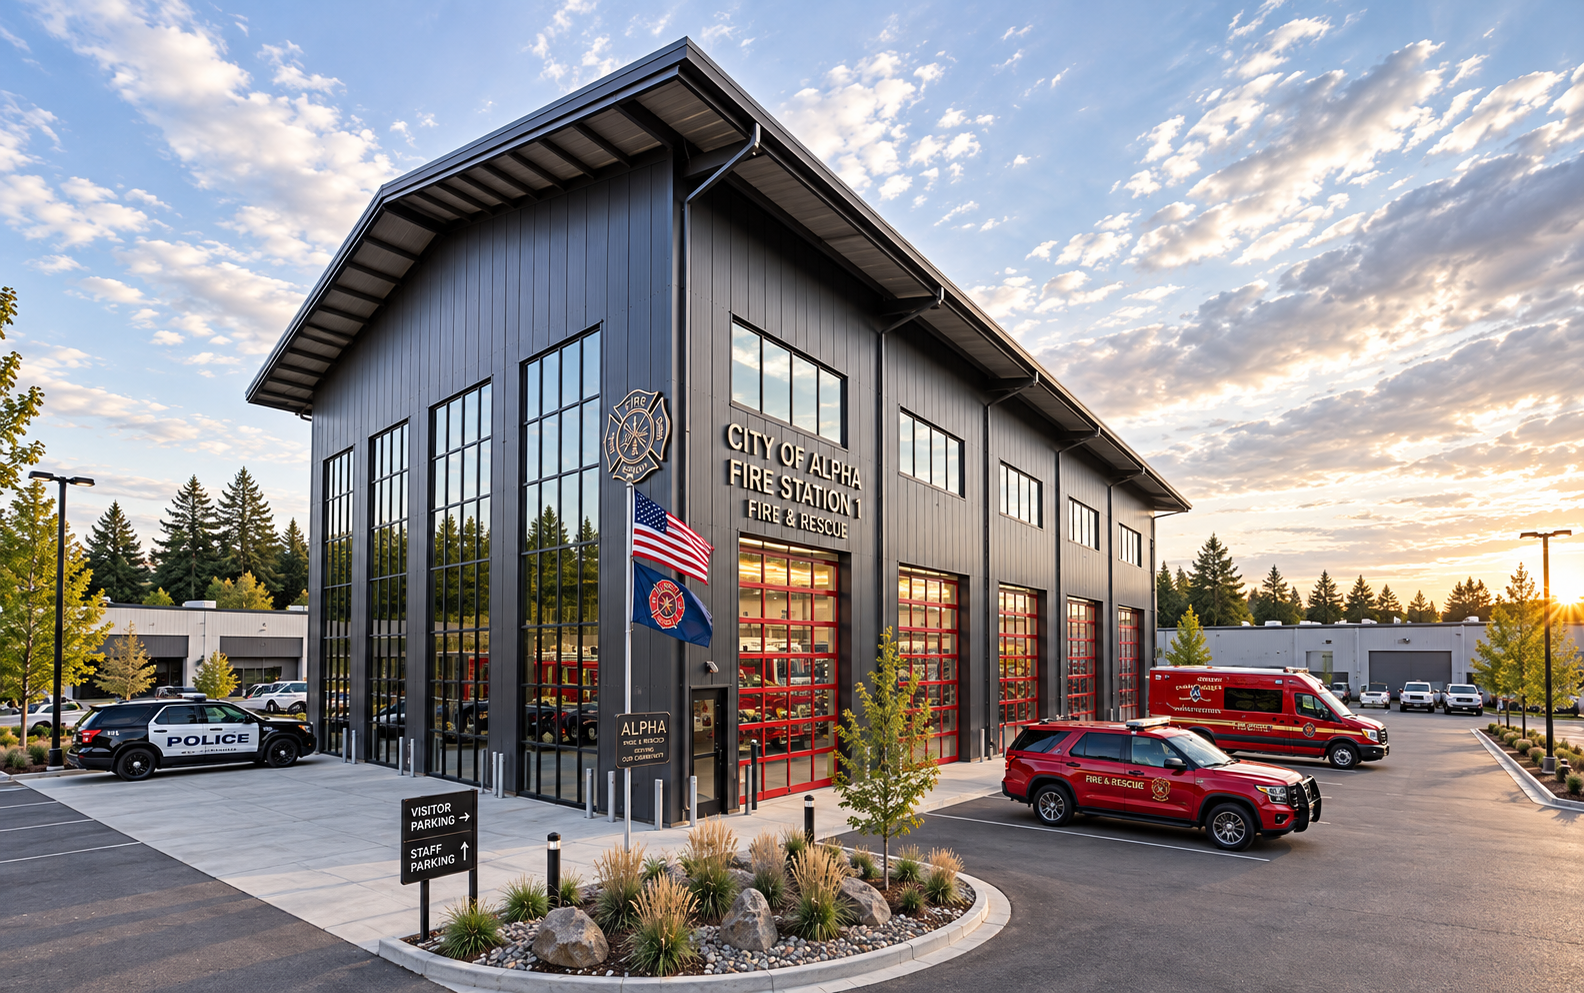
Fire station

High-clearance bays accommodate apparatus, medic units, equipment, living quarters, and support functions without changing the structural core.
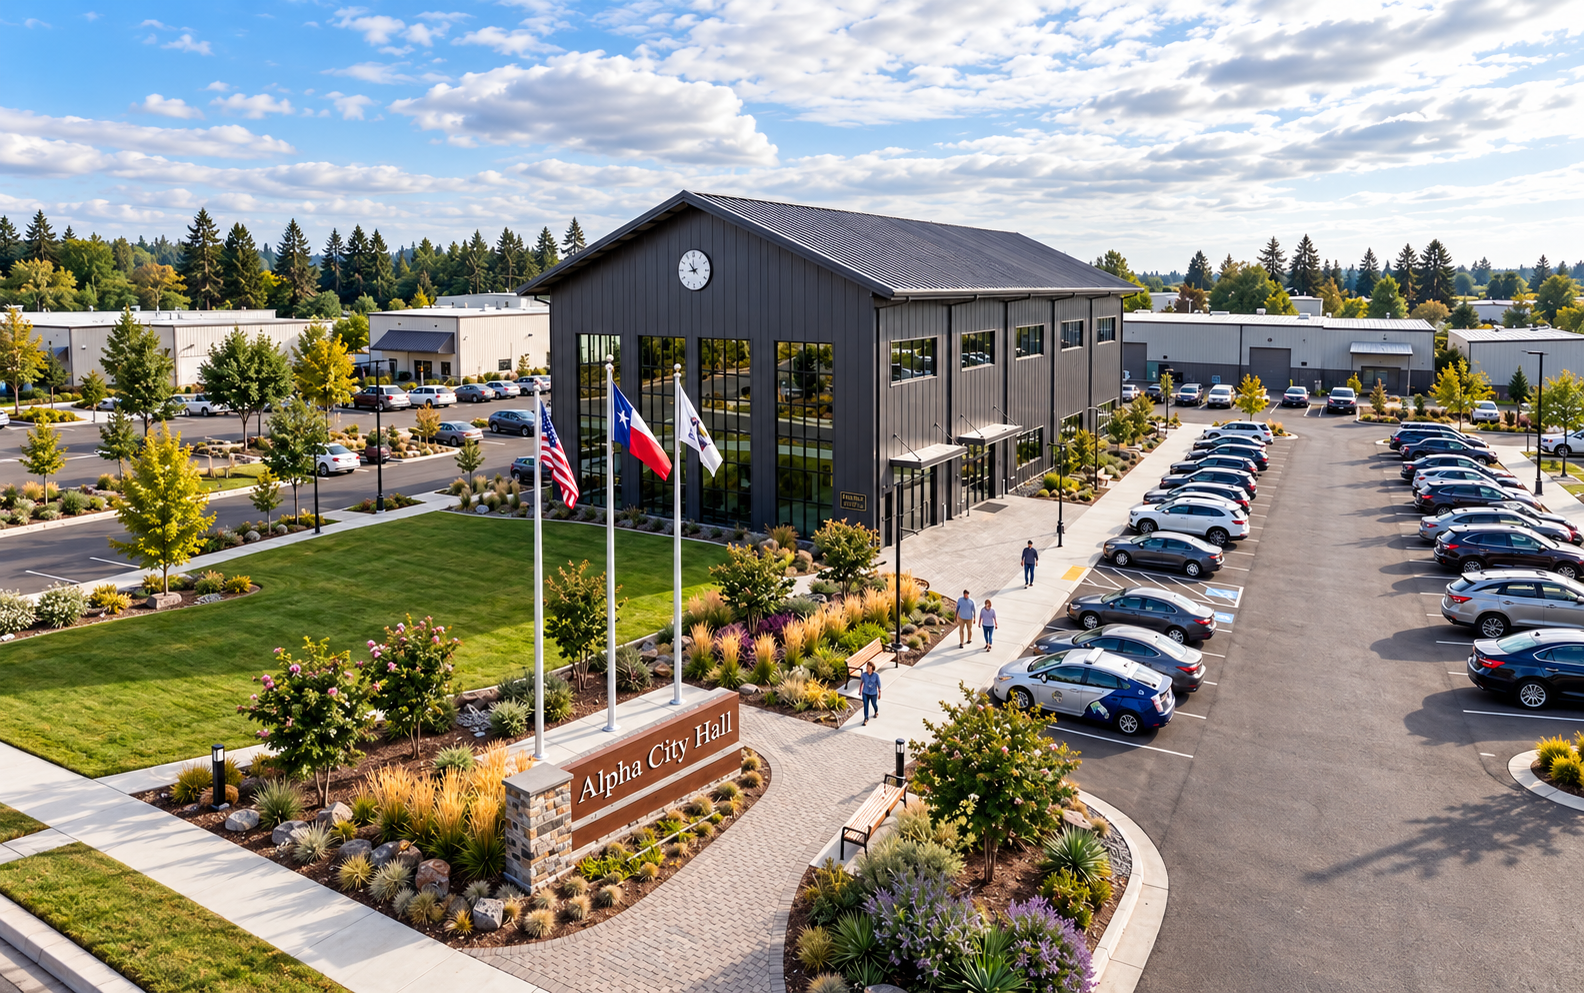
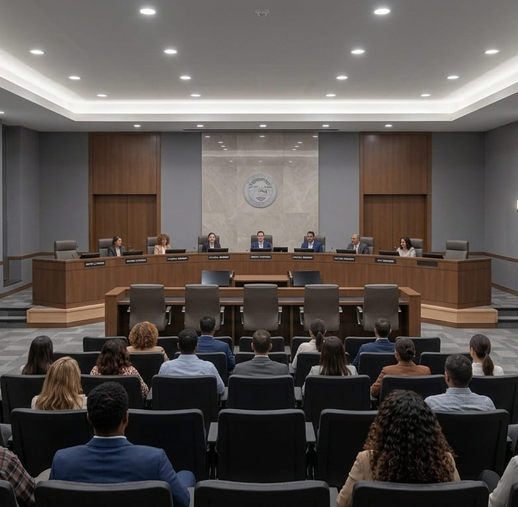
City Hall

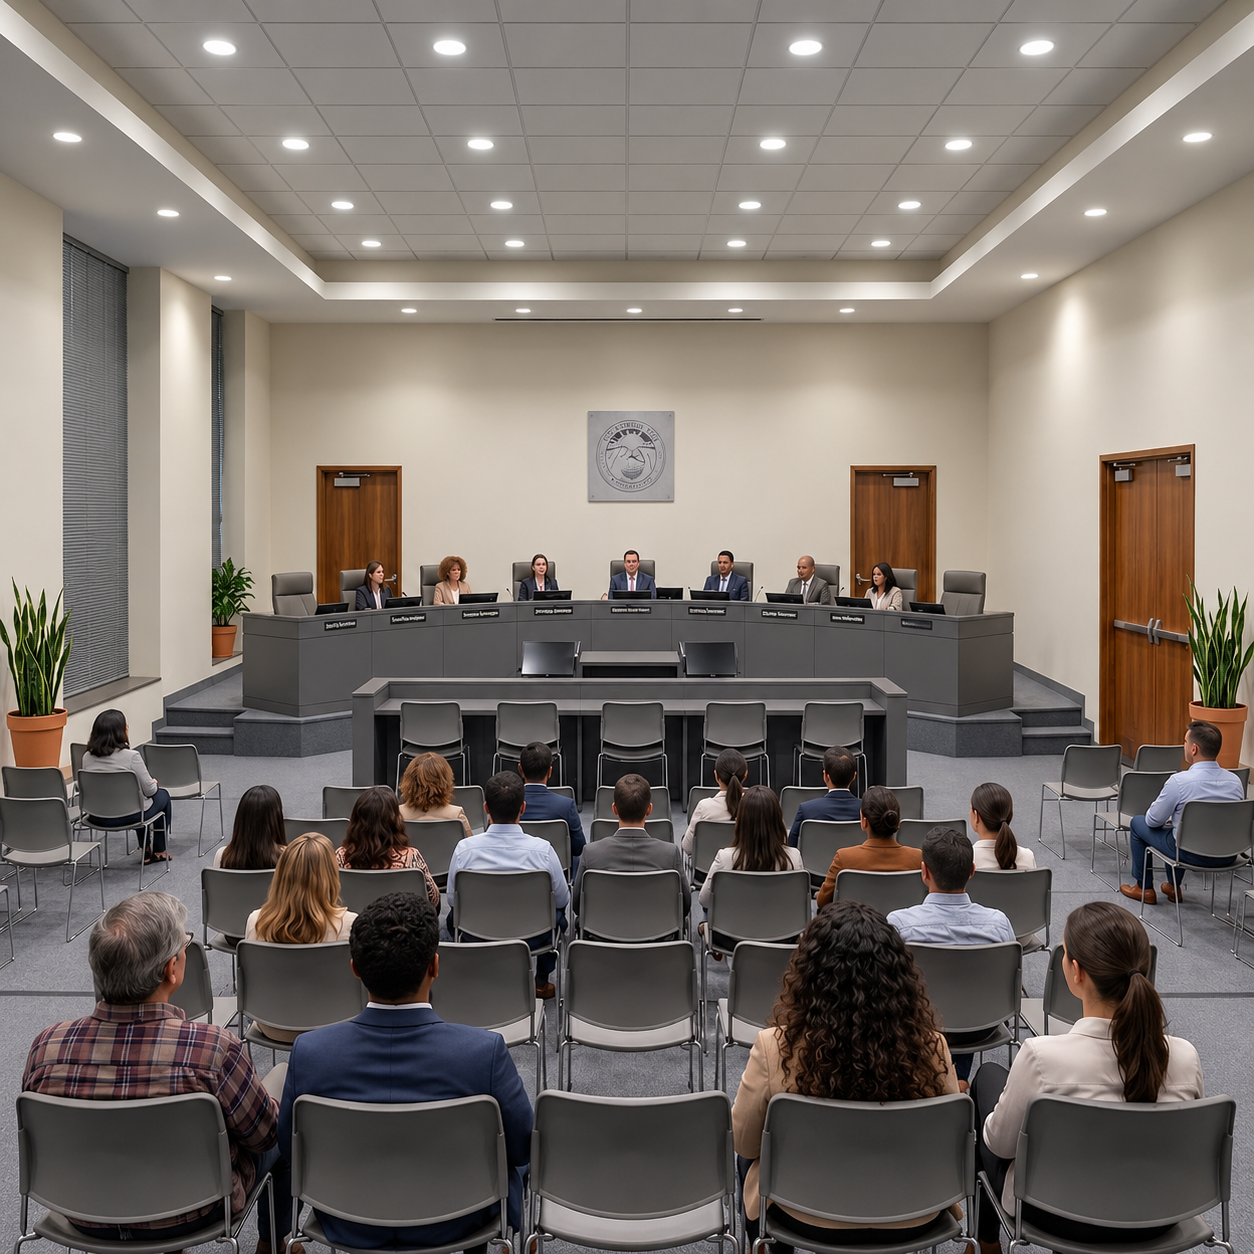
Open bays become offices, council chambers, meeting rooms, and public service areas without changing the structural core
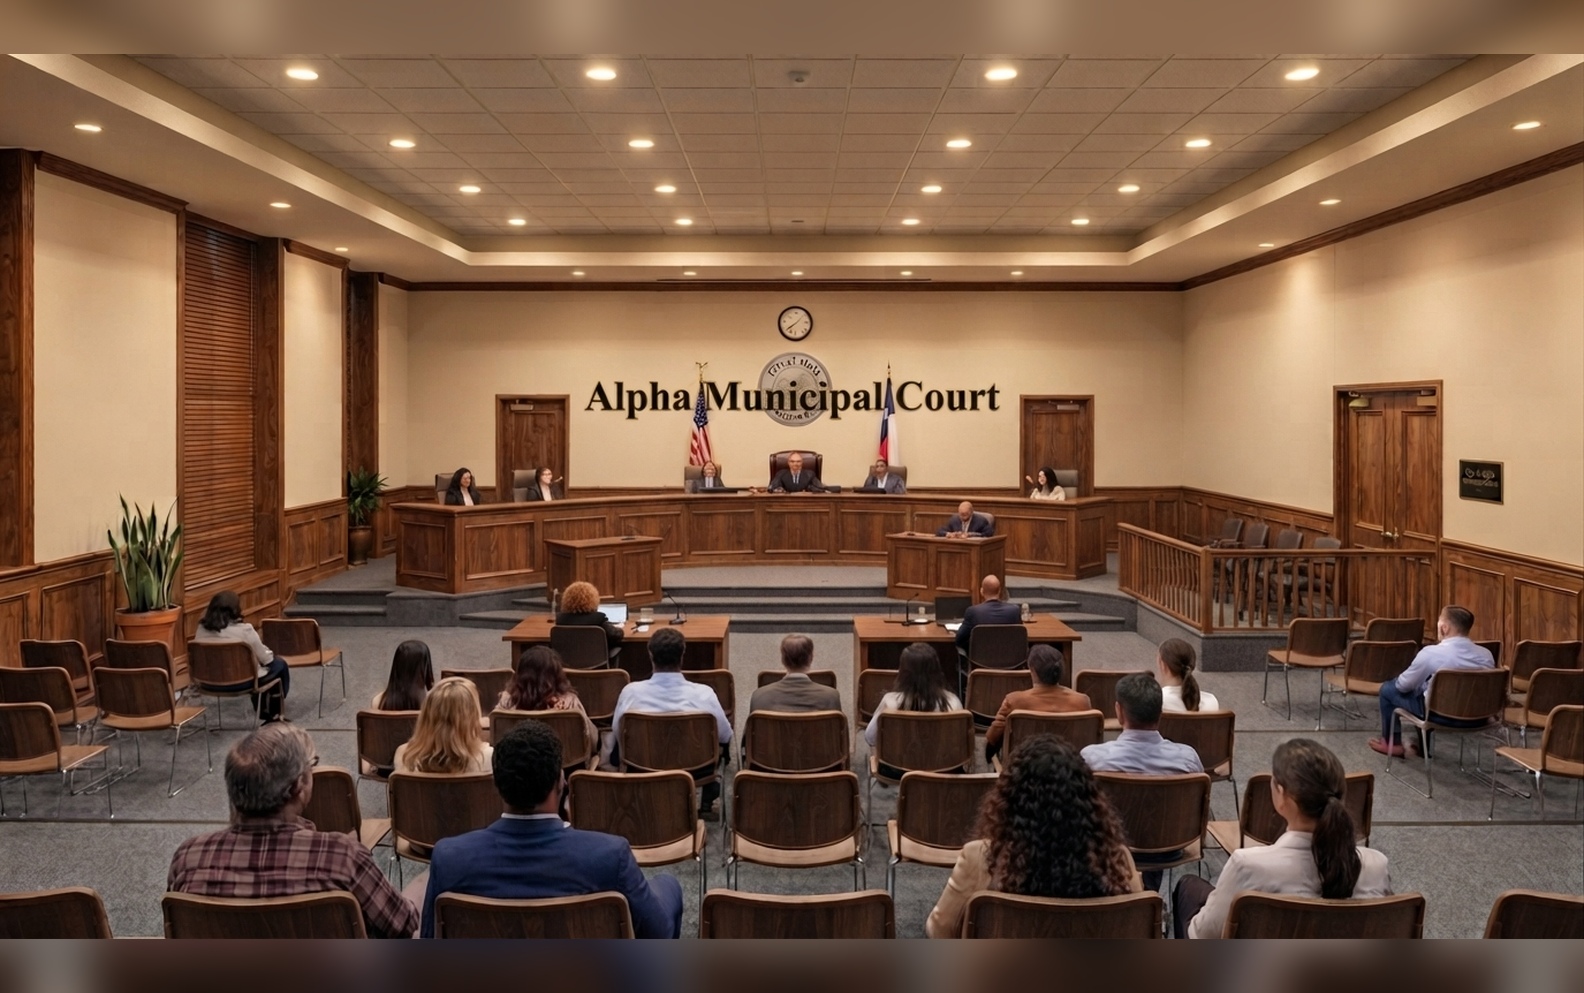
Municipal Court

Flexible space is configured for courtrooms, chambers, secure circulation, and public waiting areas within the existing shell
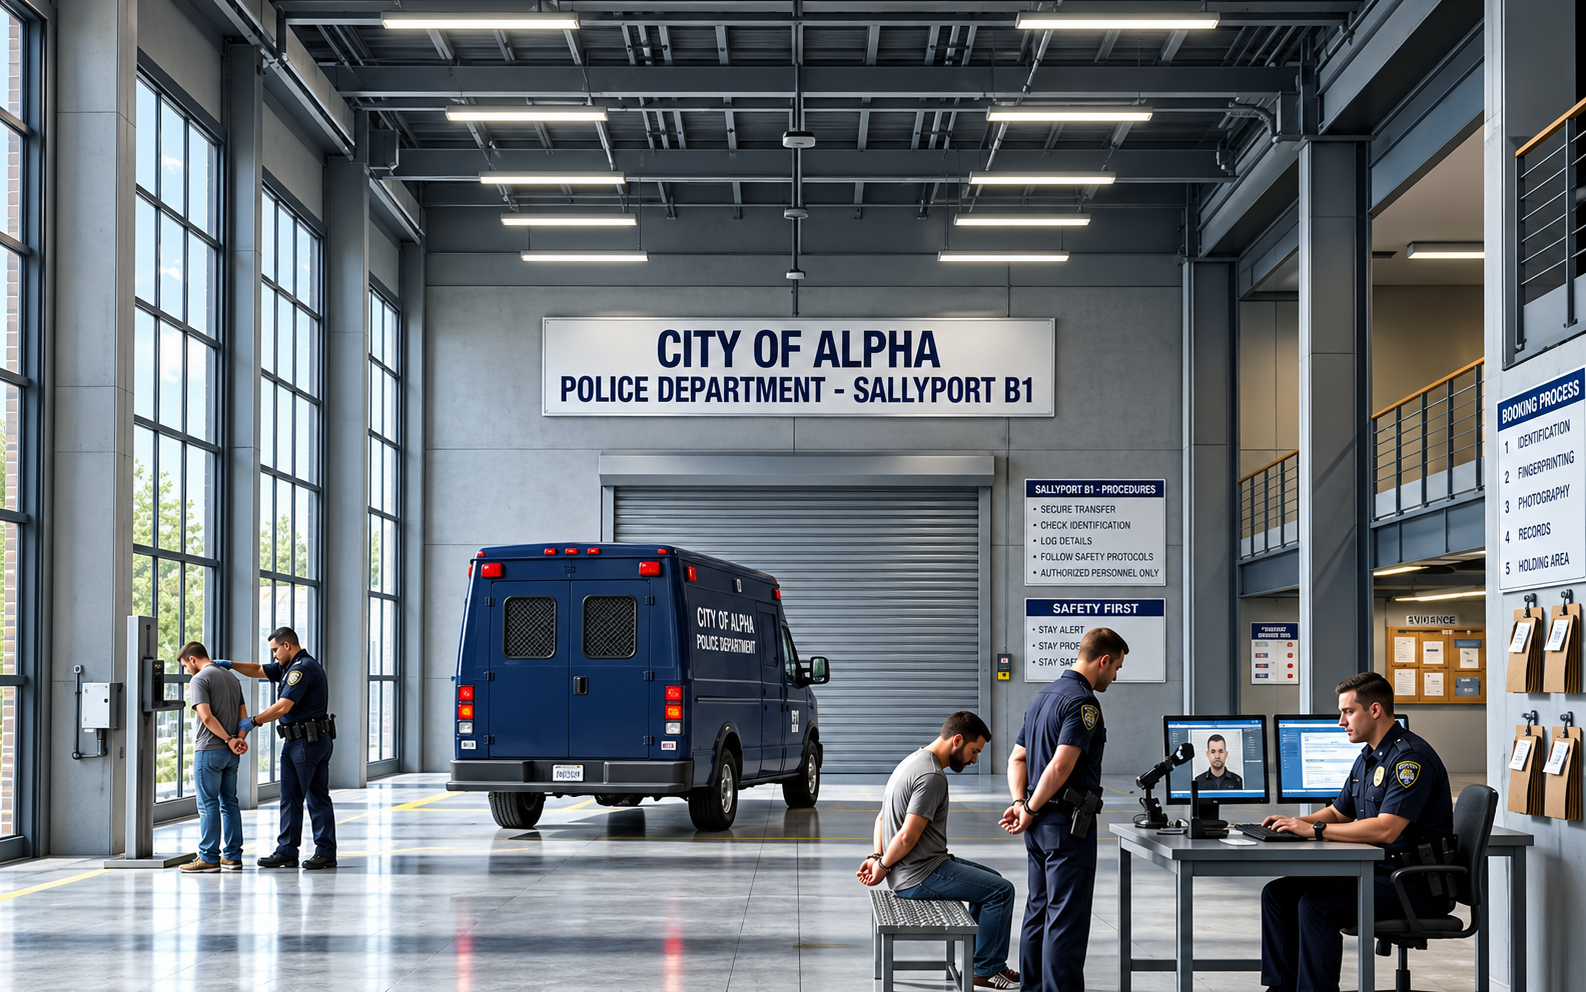
Police Station / Temporary Jail

The shell accommodates offices, interview rooms, evidence storage, secure areas, and temporary holding without major structural changes.
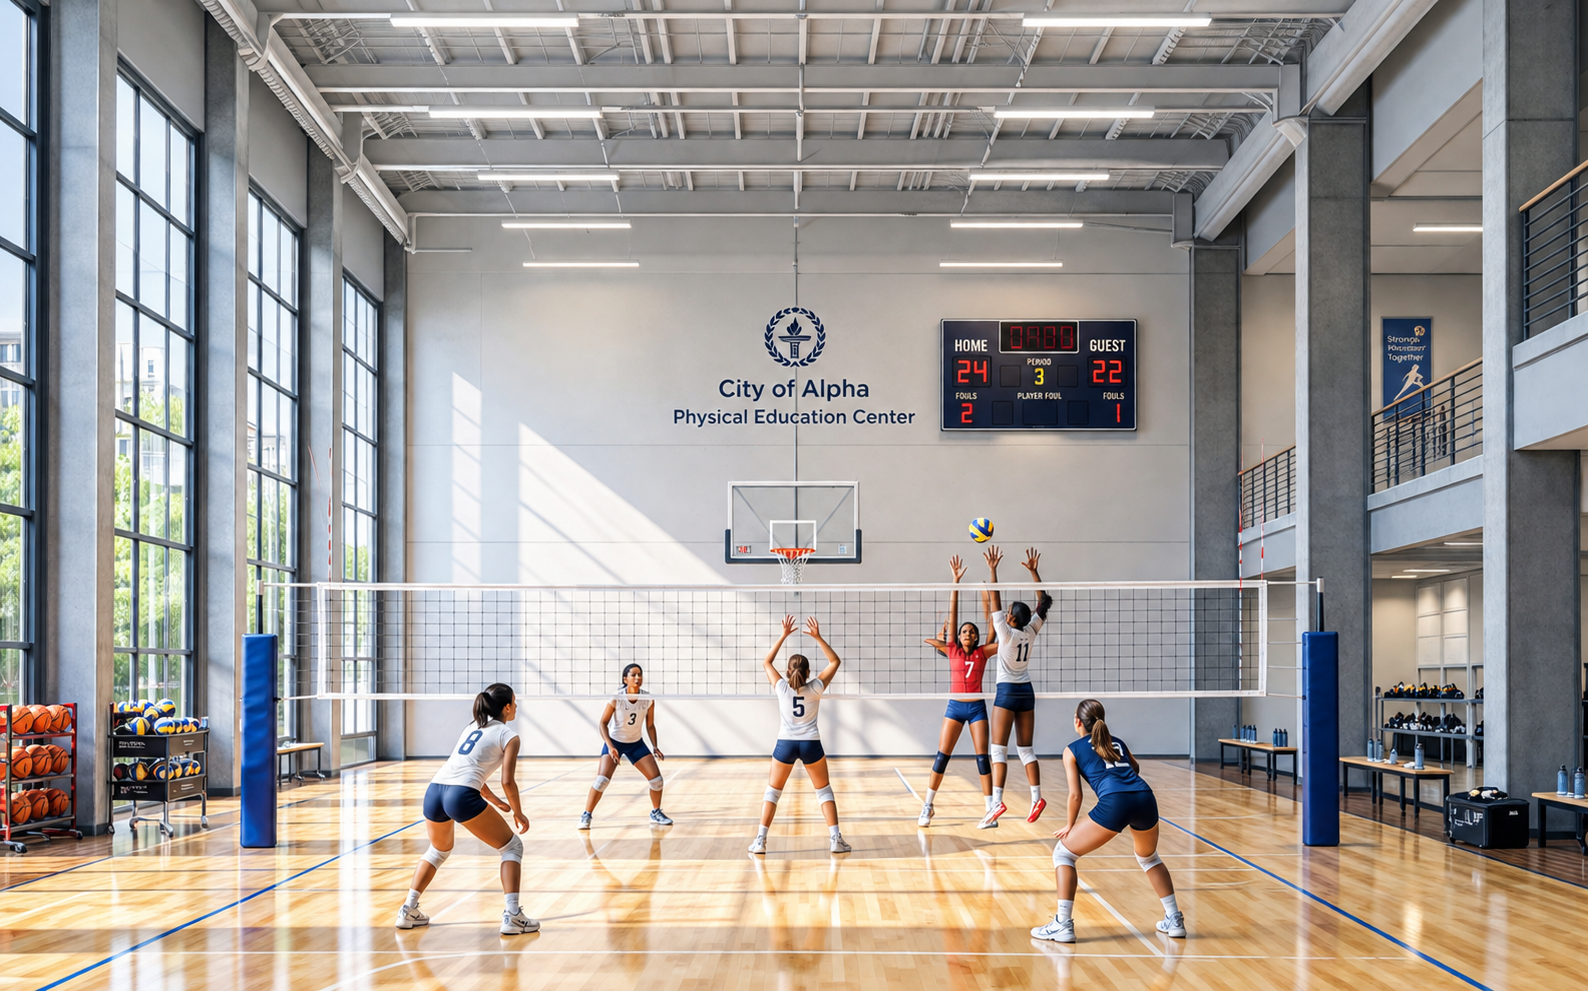
Recreation Center

High-clearance bays become flexible spaces for fitness, classes, community programs, and indoor recreation.
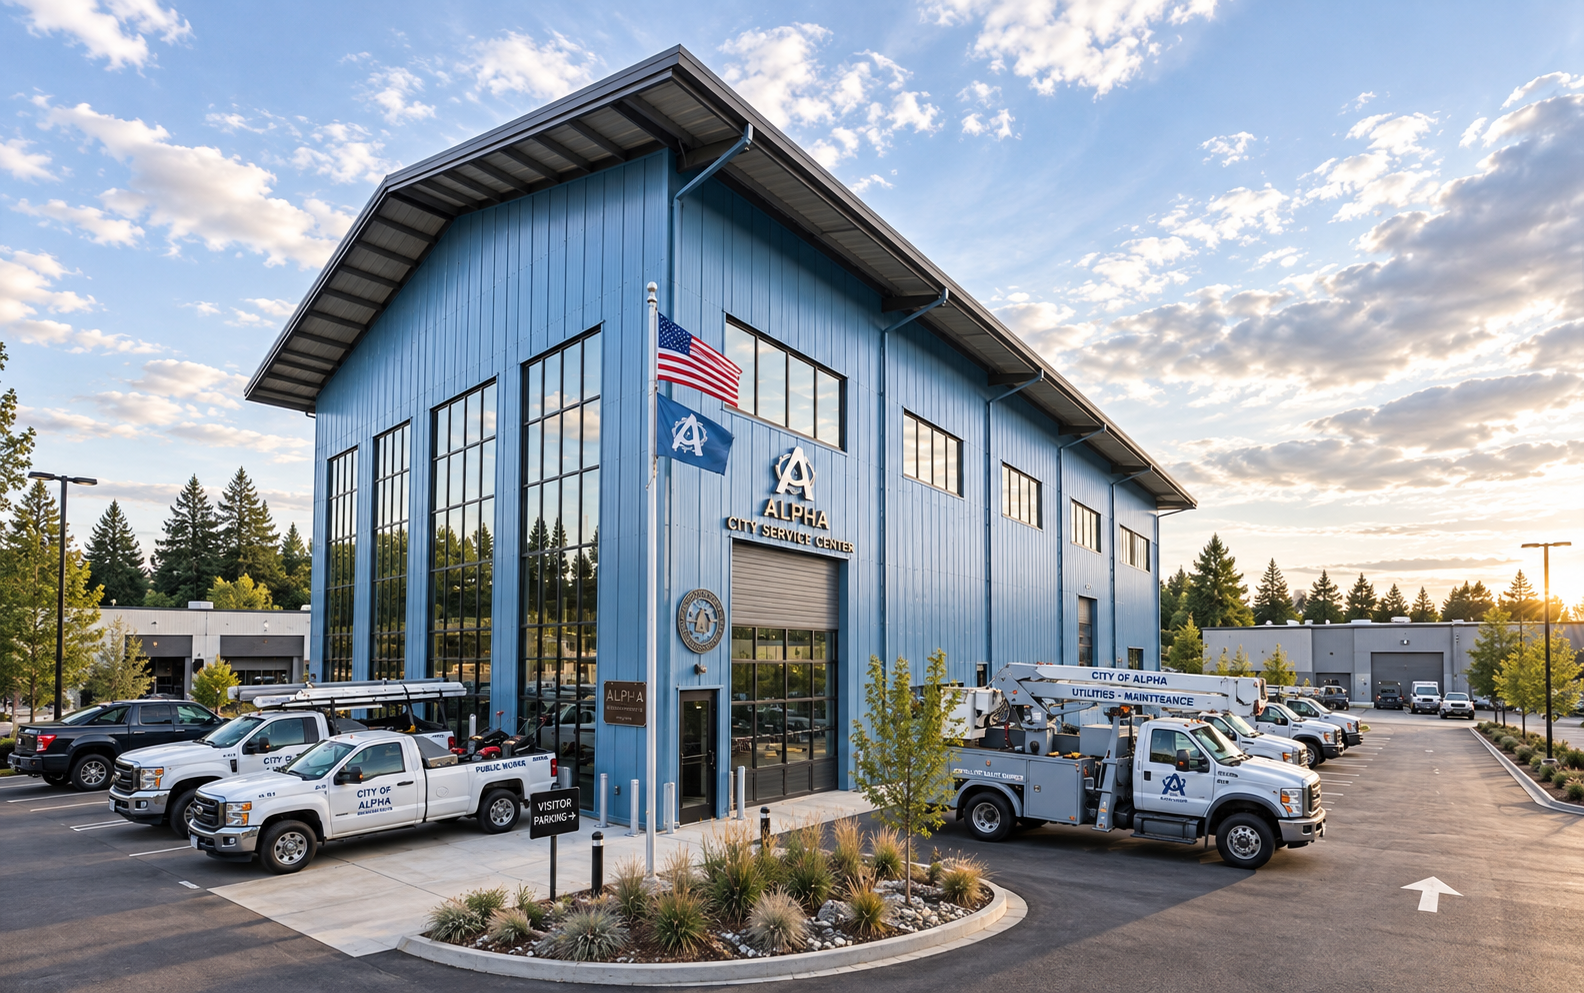
Service Center

Open bays adapt for customer service, administrative offices, meeting spaces, and community-facing municipal services
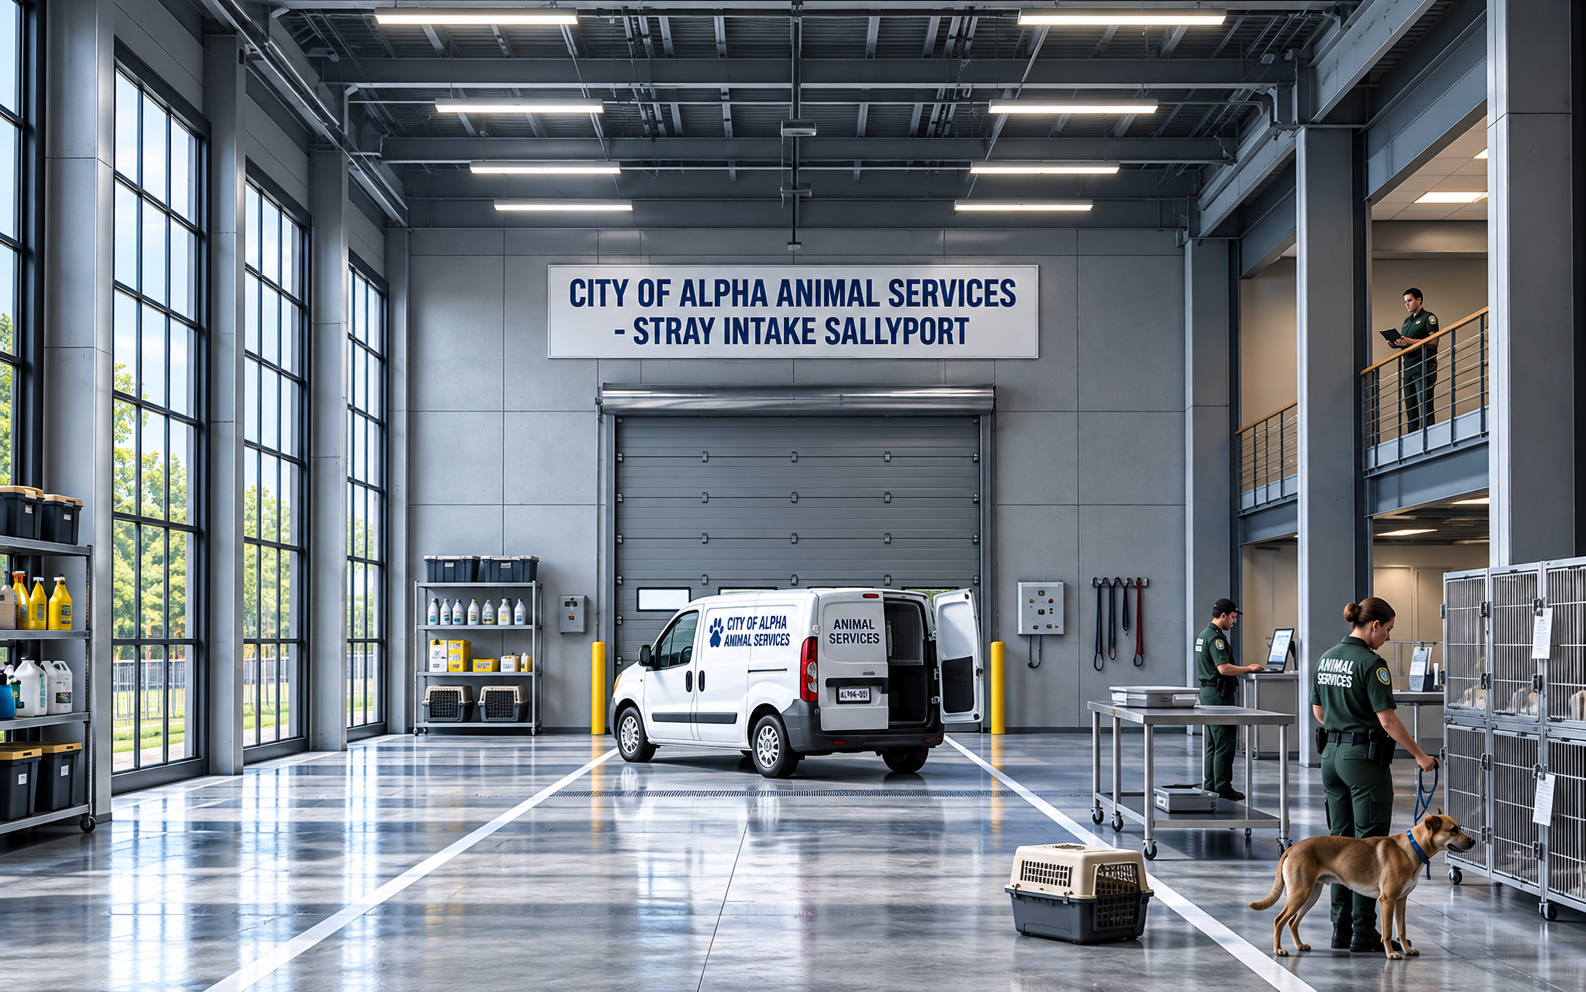
Animal Shelter

Flexible zones accommodate kennels, treatment areas, adoption spaces, offices, and animal support functions.
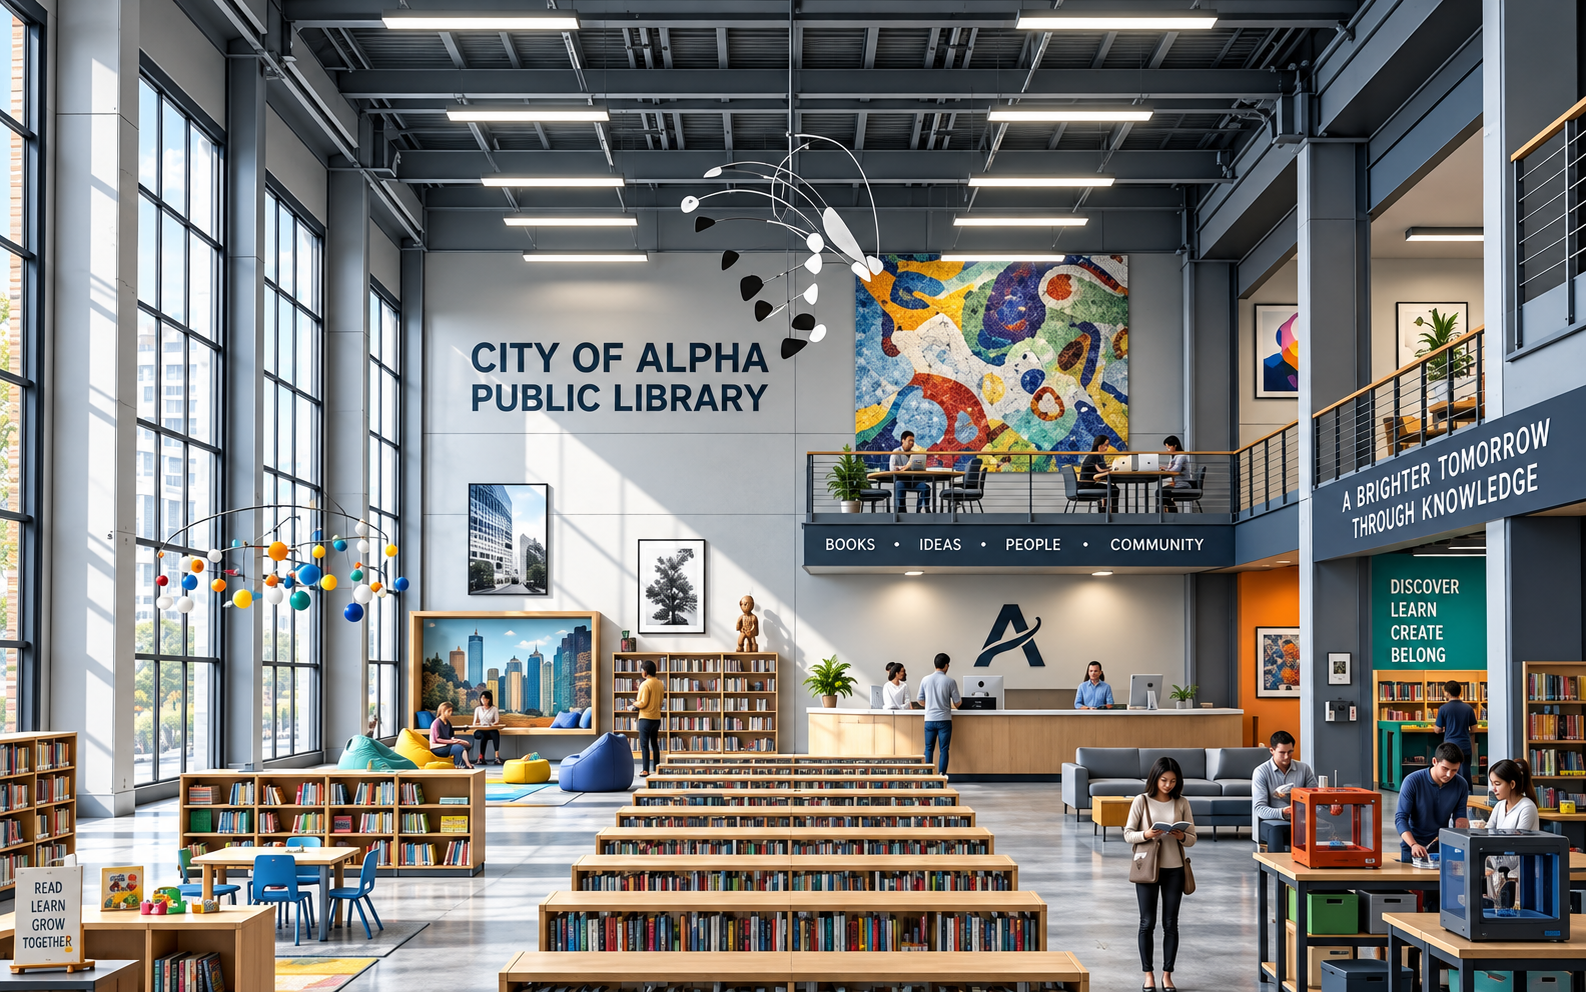
Public library

Open floor areas transform into collections, reading areas, meeting rooms, technology spaces, and community programming.
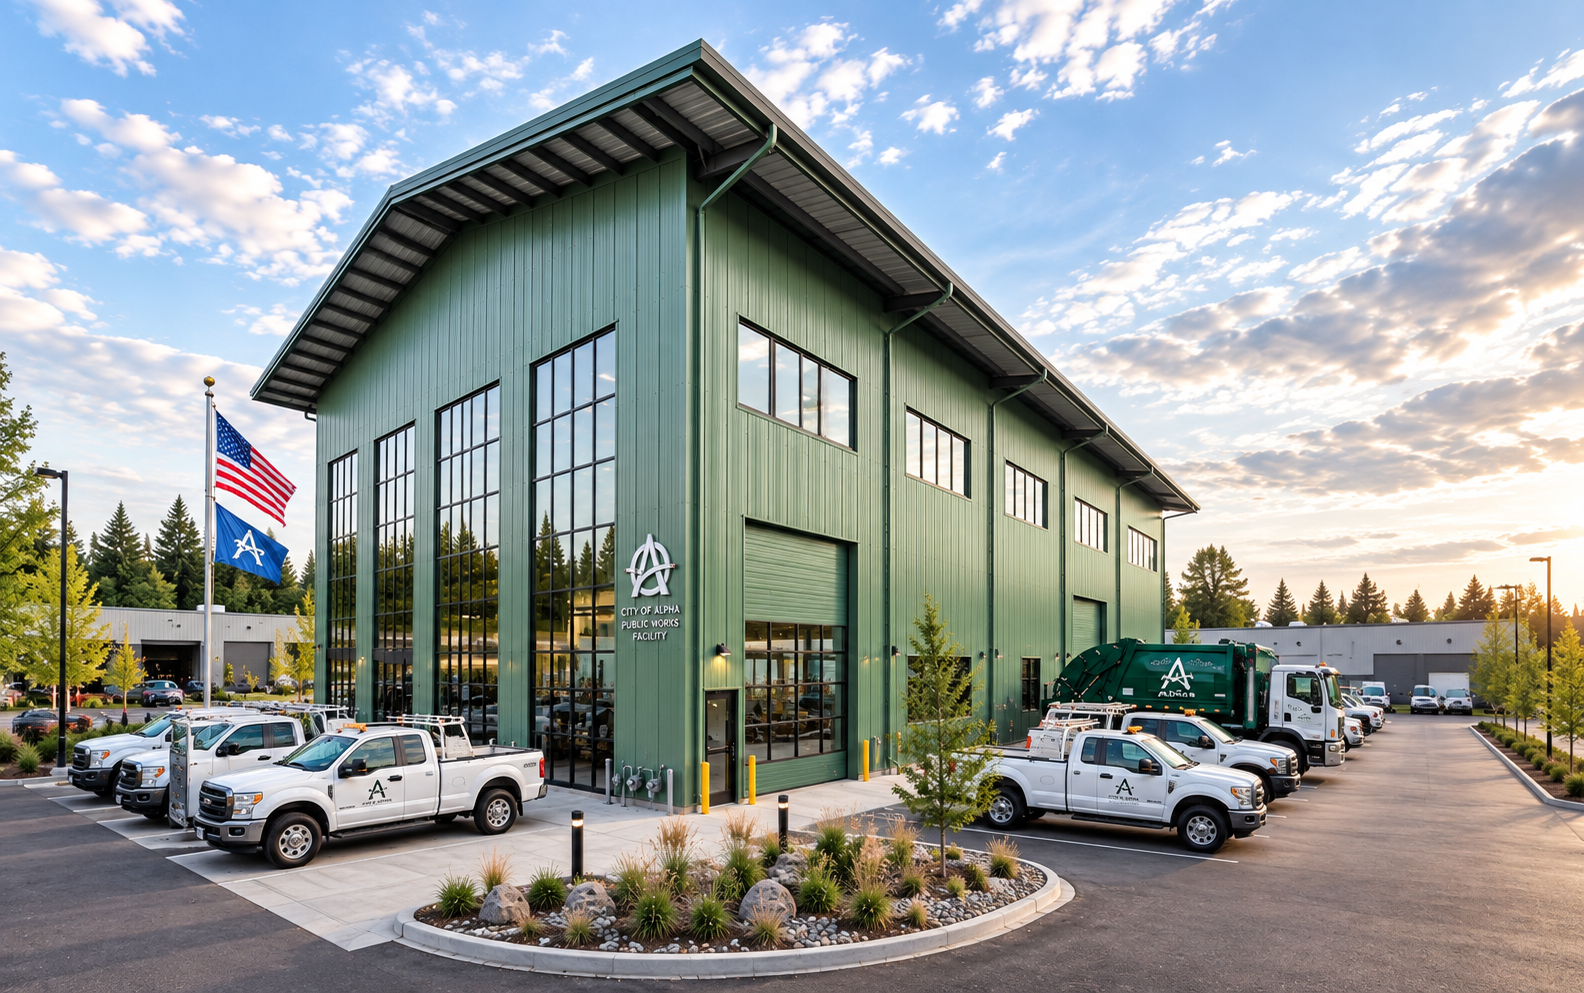
Public Works

High-clearance bays accommodate vehicles, equipment, workshops, storage, offices, and operational support functions.

Same building.Three expressions.
You choose where the investment shows.

Three levels of finish, inside and out. Same shell, same logic — you choose where the money shows.

Standard
Practical & Durable

Clean, professional, and built to perform. Durable exterior materials, straightforward detailing, and hard-working interior finishes create an attractive building designed for everyday service, easy maintenance, and long-term value.

Select
Refined & Welcoming

An elevated public presence with upgraded materials, architectural detailing, and more considered interior finishes. Enhanced entrances, common areas, lighting, and customer-facing spaces create a building that feels distinctive without becoming extravagant.

Signature
Distinctive & Memorable

A building designed to make a statement. Premium façade materials, stronger architectural features, and elevated interior finishes create a recognizable civic presence. Public spaces become destinations—communicating permanence, quality, and community importance.
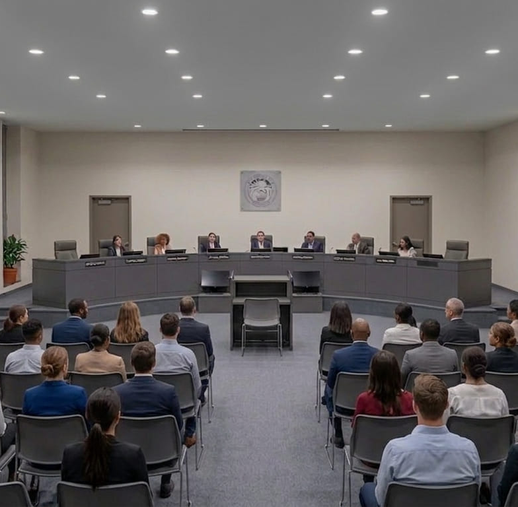
Standard Finish Select Finish Signature Finish

One continuous process, from first question to ninth life.

Strategic Municipal Planning

The “Four Questions” Framework from front-end feasibility and programming expertise to ensure projects are fiscally responsible from day one.

What: Designing for immediate needs and future adaptability.
Where: Selecting sites sized for high expansion potential
When: Disciplined Project Management to meet project delivery expectations.
Budget: Magnitude of capital costs for financial planning.

Adaptive Design-Build Delivery

We act as the single point of accountability, bridging the gap between architectural vision and construction reality. Our approach follows contemporary Design-Build best practices.

Early Contractor Involvement: Managing cost volatility and material lead times before design finalization.
The Affordable Adaptable System: Flexible infrastructure, financial and life cycle benefits, rapid reconfiguration built day one.
Unified Accountability: Delivering projects significantly faster than traditional design-bid-build methods by managing the design and construction team under one cohesive contract.

One continuous process, from first question to ninth life.

01
PLANNING
Plan Slowly to Move Quickly

The planning process is very important to define: 1) What are we going to build and where are going to build it 2) How big is it and what will it cost? 3) What is our schedule for the entire project?

Measure twice, build once

Defined as the strategic foundation of every project. We answer the hard questions before the first shovel hits the dirt.

What do we want to build?

  • Stakeholder engagement and facility programming
  • Defining "Active Generation" and multi-generational space needs.
  • Synthesizing community goals into a "Defining Success" framework.

Where will we build it?

  • Site selection, feasibility studies, and land acquisition if applicable
  • Infrastructure capacity and analysis
  • Proximity/Strategic master planning for city-owned assets

When do we build it?

  • Construction timelines
  • Operational transition planning
  • Strategic prioritization based on immediate vs. future community growth

What will it cost?

  • Capital expenditure forecasting and life-cycle cost analysis
  • Grants, municipal bonds, Public-Private Partnerships (P3) guidance
  • Reducing future capital debt by planning for next life cycle use
02
ARCHITECTURE
Civic identity within the universal grid.

Right for the Community. Ready for the Future.

Architecture that fits the community today while preserving possibilities for tomorrow.

Balance identity with longevity

Create a building the community can be proud of.

Design the site as part of the building

Consider parking, landscaping, service access, and potential future development together.

Put permanent elements in the right places

Locate stairs, elevators, restrooms, mechanical rooms, and utility cores so they support multiple future layouts.

Fit the community

Reflect local character, scale, materials, and architectural traditions without simply copying the past.

Build a community asset, not just a building

The goal is a facility that works well today, fits its surroundings, and can continue serving the community for generations.

03
ENGINEERING
Structure, spine, envelope, systems.

Engineered to Perform. Designed to Adapt.

Reliable, efficient building systems that work for today’s needs without limiting tomorrow’s possibilities.

Engineer for actual use

Size and configure mechanical, electrical, plumbing, structural, and life-safety systems around how the building will really operate.

Design for future uses

Anticipate reasonable changes in occupancy, equipment loads, technology, hours of operation, and space configuration.

Build in practical flexibility

Provide distribution systems, pathways, zones, and connection points that allow future modifications without rebuilding major infrastructure.

Prepare for changing technology

Provide electrical capacity, communications pathways, controls architecture, and physical space that can accommodate future technologies.

Think beyond first cost

Consider energy, maintenance, staffing, repairs, and future modification when evaluating engineering alternatives.

Protect the long-term investment

The goal is not simply an engineered building that passes inspection, but one that remains reliable, maintainable, and adaptable for decades.

04
CONSTRUCTION
Single point of delivery accountability.

Construction

The Single Point of Accountability

  • Integrated Team: We bridge the gap between architectural planning/vision and construction reality. No finger-pointing—just a unified team under one contract.
  • Owner Advocacy: Acting as your trusted project advisor to ensure the vision survives the budget.

Progressive Design-Build (PDB) Best Practices

  • Early Sub-Contractor Involvement: Bringing builder trades to the table during design to manage cost volatility and material lead times.
  • Design Integration Management: Aligning structural engineering with the "Utility Spine" logic to allow future mechanical rerouting.
  • Speed-to-Market: Delivering projects faster than traditional design-bid-build methods.
05
COMMISSIONING
Verified performance at handover.

After Ribbon Cutting

We ensure the space operates as intended without having to discover, diagnose, or work around building issues.

Performance matches design intent

All systems perform as specified under actual operating conditions.

Systems work together

Verified integrated operation, not just that individual pieces of equipment function independently.

Tenant operations are tested

Systems are evaluated against how the tenant will actually use the building, including occupancy levels, hours of operation, equipment loads, and security requirements.

Tenant training is complete

Facilities personnel and appropriate tenant representatives understand how the building and its controls are intended to operate.

Performance is monitored after occupancy

Commissioning continues through the initial operating period so issues that only emerge under real occupancy or seasonal conditions are identified.

The tenant can focus on their business

The ultimate measure of successful commissioning is that the building becomes largely invisible to the tenant because it simply works.

“Commissioning is complete when the building works as intended for the people using it—not when the construction team leaves.”

06
FUTURE ADAPTATION
The next life, already engineered.

Built for Today. Ready for Tomorrow.

Make sure today's decisions don't constrain tomorrow's building.

Designed for change

Spaces can be reconfigured as programs, staffing, technology, and community needs evolve.

Right-sized infrastructure

Electrical, data, HVAC, plumbing, and structural capacity anticipate reasonable future demands without overbuilding today.

Flexible floor plans

Structural grids, ceiling heights, circulation, and utility locations allow spaces to serve different purposes over time.

Easy expansion

Building placement, utilities, access, and site planning preserve logical opportunities for future additions.

Adaptable building systems

Mechanical, electrical, lighting, controls, and technology can be modified or expanded without major reconstruction.

Future technology ready

Pathways, power, connectivity, and equipment spaces accommodate technologies that may not yet be defined.

Durable where it matters

Long-life components are selected with future uses in mind; shorter-life elements can be replaced or reconfigured economically.

Conversion considered from the start

Potential future uses are identified early enough to influence structure, utilities, access, parking, and life-safety systems.

A building that can evolve

The ultimate goal is a facility that remains useful and relevant even when its purpose changes.

Practitioners, not vendors.

Planning Civic identity and program design

Four decades of municipal facility design across Texas and the Southwest.

Design Demand modelling and phasing

Long-range facility planning for cities from 8,000 to 400,000 residents.

Pre-Construction Structure and systems

Long-span structural design, utility spine and adaptive MEP infrastructure.

Construction Delivery and Commissioning

Design-build execution with a single line of accountability.

Lifecycle Economics

The Economics of Adaptability.
Build Once. Adapt Many Times.

A building designed to change with future needs can preserve millions of dollars in structural, site, and infrastructure investment while retaining valuable locations for future community needs.

Reconfigure the Asset—or Replace It

When a building no longer serves its original purpose, owners typically face two very different paths.

The question is not simply what it costs to build. It is what existing investment can still be preserved.

The Most Expensive Parts Are Already Paid For

A thoughtfully designed adaptable building preserves substantial portions of the original investment.

The economic advantage isn't that conversion is free. It is that you don't start from zero.

The Financial Impact Extends Beyond Construction

Starting over involves much more than the visible cost of constructing a new building.

The visible construction cost is often only the top of the economic iceberg.

Don't Predict the Future. Design So You Don't Have To.

No owner can know exactly how a facility will be used 10, 20, or 30 years from now.

The goal is not to design every future configuration today. The goal is to avoid design decisions that make future configurations prohibitively expensive.

A building that can change uses remains an asset. A building that cannot may eventually become a liability.

The minds behind adaptive civic infrastructure.

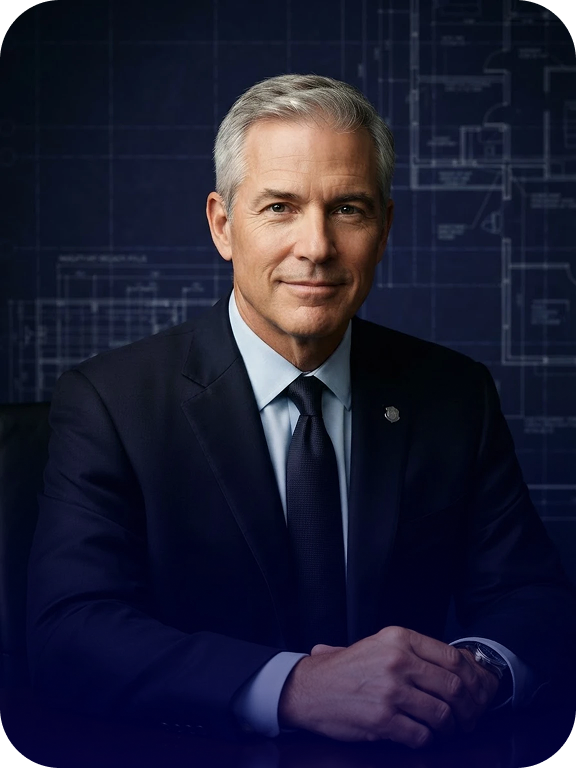
Marcus Halden

Marcus Halden

Founding Principal
30 years leading civic infrastructure for municipalities across the Midwest. Former Deputy Commissioner of Public Works.
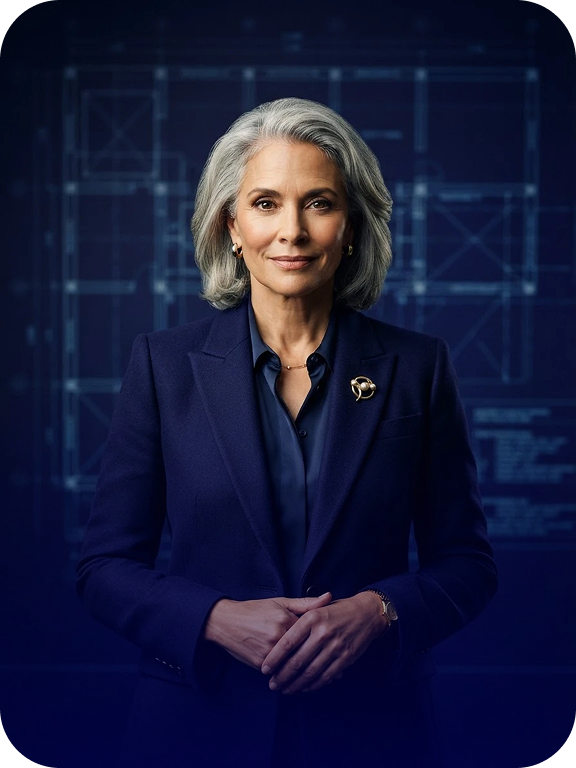
Elena Voss

Elena Voss

Director of Planning
Architect of the Adaptive Municipal Core methodology. Two decades guiding municipal lifecycle strategy.
Elena Voss

Elena Voss

Director of Planning
Architect of the Adaptive Municipal Core methodology. Two decades guiding municipal lifecycle strategy.

Plan Once. Adapt Forever.

Begin the planning phase for your community’s first Civic-Flex Facility.

One Investment.
Infinite Configurations.

DALLAS–FORT WORTH, TEXAS

Cliff Goff
Chief Operations Officer
Civic-Flex, LLC
M. (806) 269-1122
Cliff@civic-flex.com


© 2026 Created with CIVIC-FLEX